Spread the love

A thoughtfully designed guest bathroom leaves a lasting impression, turning an everyday utility space into an indulgent sanctuary for visitors. Modern interior design pairs clean lines and architectural fixtures with rich textures, warm organic elements, and smart storage.

Below are 20 curated, elegant modern guest bathroom concepts designed to elevate your space, complete with practical implementation guides and styling variations.

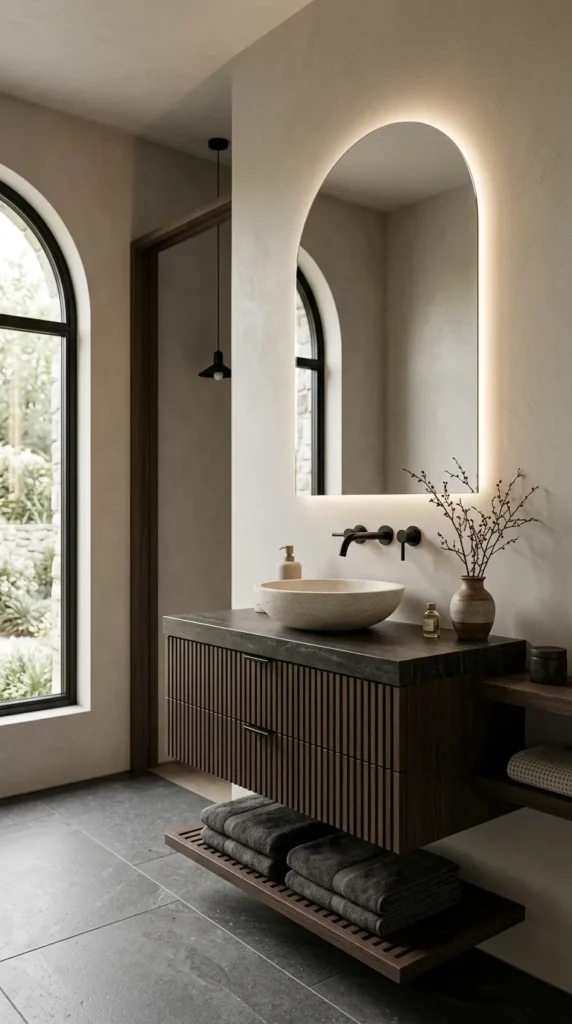
1. Japandi Fluted Wood Vanity & Warm Minimalist Travertine

Japandi style blends Scandinavian functionality with Japanese wabi-sabi minimalism. In a guest bathroom, this design pairs clean horizontal lines with warm organic textures, creating a calming, clutter-free environment that feels grounded and inviting.

  • What This Idea Means: It centers around natural fluted white oak or walnut vanity cabinetry paired with neutral travertine or limestone surfaces, matte black or brushed bronze hardware, and soft, natural ambient lighting.
  • How to Make It: Install a wall-mounted floating vanity featuring vertical wooden slats (fluting). Top it with a honed beige travertine countertop and an off-white stone vessel sink. Mount a frameless, softly backlit arched mirror above, and use minimalist wall-mounted faucets to keep surfaces free of clutter.
  • Tips & Variations:
    • Use moisture-sealed white oak slats to prevent warping in damp spaces.
    • Variation: Swap the natural oak for smoked charcoal ash wood to create a darker, moodier Japandi aesthetic while retaining the raw travertine sink.
2. Monolithic Marble Powder Room with Dramatic Backlit Mirror

A compact powder room provides an ideal canvas for dramatic luxury. A monolithic stone theme uses continuous veined marble or porcelain slabs to turn a small space into an architectural showpiece.

  • What This Idea Means: Treating the vanity, walls, and floor as a continuous sculpted block of stone, illuminated by integrated hidden LED perimeters.
  • How to Make It: Fabricate a custom floating sink basin entirely out of Calacatta Viola, Nero Marquina, or Arabescato marble with an integrated ramp drain. Pair it with floor-to-ceiling matching stone or large-format porcelain slabs. Install an oversized circular mirror with 3000K warm halo backlighting to cast an even, flattering glow.
  • Tips & Variations:
    • Use book-matched porcelain slabs instead of natural marble for high stain resistance and lower maintenance.
    • Variation: Introduce unlacquered brushed brass tapware to balance the cool tones of high-contrast veined stone.

3. Organic Modern Plaster Walls with Floating Concrete Trough

Organic modernism brings artisanal texture and tactile depth into the bathroom through hand-applied plaster finishes and industrial yet refined cast concrete.

  • What This Idea Means: Soft, velvety microcement or Tadelakt plaster walls harmonized with a sleek, minimalist concrete trough sink and earthy styling accents.
  • How to Make It: Coat the walls with waterproof Moroccan Tadelakt plaster or light greige microcement. Mount a custom-cast concrete trough sink equipped with two wall-mounted brushed nickel faucets. Incorporate built-in wall niches for hand soaps and rolled linen towels.
  • Tips & Variations:
    • Ensure the Tadelakt is sealed with traditional olive-oil soap for authentic water repellency and a soft sheen.
    • Variation: Add raw live-edge wood floating shelving underneath the concrete basin to soften the clean architectural geometry.

4. Moody Forest Green Zellige Tile & Brushed Brass Accents

Rich jewel tones paired with handcrafted artisanal tiles offer unmatched character, reflecting light dynamically across glazed, uneven surfaces.

  • What This Idea Means: Traditional Moroccan Zellige tiles in deep emerald or forest green laid in a clean stacked pattern, complemented by warm metallic hardware.
  • How to Make It: Tile a full accent wall or the entire wet area with 4×4 glossy forest green Zellige tiles, using ultra-thin grout lines to emphasize the tile edges. Pair this with a matte black vanity, a white quartz countertop, and satin brass plumbing fixtures and sconces.
  • Tips & Variations:
    • Blend tiles from multiple boxes during installation to balance natural shade variations across the wall.
    • Variation: Lay the Zellige in a vertical stack-bond pattern to enhance vertical visual height in smaller powder rooms.
See also  12 Cheap Bathroom Makeover Ideas

5. Scandinavian Spa Sanctuary with Slat Wood Ceiling & Soaking Tub

Bring the tranquil ambiance of a Nordic wellness retreat into your guest bathroom through blonde timber, crisp white tile, and an inviting freestanding tub.

  • What This Idea Means: A bright, airy aesthetic combining acoustic Scandinavian wood slatted ceilings with clean ceramic surfaces and spa-grade amenities.
  • How to Make It: Install natural birch or oak acoustic wood slat panels across the ceiling, continuing down one accent wall. Set a matte white resin freestanding soaking tub against a large-format matte white tile background. Add a floor-mounted brushed chrome bath filler and a teak tub caddy.
  • Tips & Variations:
    • Ensure adequate mechanical exhaust ventilation to prevent steam from accumulating around natural ceiling timbers.
    • Variation: Add a glass-enclosed open wet room combining the soaking tub and rainfall shower in one shared waterproof zone.

6. Minimalist Black & White Terrazzo with Smoked Glass Enclosure

Terrazzo brings lively mid-century character into the contemporary home, offering playful speckles and clean graphic structure.

  • What This Idea Means: Large-chip custom terrazzo applied to flooring or half-height walls, balanced by crisp matte black fixtures and smoked glass shower dividers.
  • How to Make It: Lay large-aggregate monochrome terrazzo tiles across the floor and up the vanity splash wall. Install a custom frameless shower panel crafted from 10mm grey smoked tempered glass. Keep the vanity minimal with a smooth matte black finish and integrated finger pulls.
  • Tips & Variations:
    • Select epoxy-based terrazzo for bathroom floors to prevent water absorption and staining.
    • Variation: Introduce terrazzo chips containing flecks of amber or terracotta to subtly warm up a stark monochrome palette.

7. Mid-Century Modern Teak Vanity with Geometric Acoustic Paneling

Mid-century design brings timeless warmth through rich wood tones, tapered vintage lines, and geometric tile layouts.

  • What This Idea Means: A restored or custom mid-century teak/walnut credenza converted into a vanity, paired with clean geometric ceramic wall patterns.
  • How to Make It: Convert a mid-century sideboard with tapered brass-tipped legs into a plumbing-ready vanity. Add an undermount ceramic sink with an engineered quartz top. Cover the wall behind with vertical white picket tiles or stacked matte hexagonal tiles, and hang dual vintage globe pendant lights.
  • Tips & Variations:
    • Coat the vintage timber with multiple layers of marine-grade polyurethane varnish to protect against water damage.
    • Variation: Replace globe pendants with dual brass cone wall sconces flanking an oval brass-framed mirror.

8. Earthy Terracotta & Microcement Wet Room

Earthy, sun-baked tones cultivate an inviting, Mediterranean-inspired retreat that feels grounding and sophisticated.

  • What This Idea Means: Handcrafted square terracotta floor tiles paired with continuous warm sand microcement walls and raw pottery accents.
  • How to Make It: Lay unglazed or semi-glazed terracotta tiles in a herringbone or classic running bond pattern on the floor. Finish all walls in seamless warm sand or beige microcement. Install brushed copper or oil-rubbed bronze rainfall shower hardware and built-in recessed storage cubbies.
  • Tips & Variations:
    • Thoroughly seal terracotta flooring with an impregnating sealer to guard against cosmetic and water stains.
    • Variation: Complement the terracotta with natural woven rattan baskets and linen Roman window shades.

9. Compact High-Gloss Cobalt Blue Powder Room with Chrome Fixtures

Saturated high-gloss lacquer reflects light, turning an otherwise small space into a jewel-box powder room.

  • What This Idea Means: Floor-to-ceiling high-gloss paint or lacquered panels in saturated royal cobalt blue, contrasted with mirrored polished chrome accents.
  • How to Make It: Prep and spray all drywall surfaces with ultra-high-gloss marine enamel paint in rich cobalt blue. Mount a high-polish chrome console sink with exposed plumbing P-trap pipes. Install a mirror that extends up to the ceiling line, complemented by modern tubular chrome lighting fixtures.
  • Tips & Variations:
    • High-gloss finishes require immaculate drywall preparation; skim-coat walls smooth before application.
    • Variation: Use glossy deep indigo or Klein blue handmade subway tiles stacked vertically for added dimensional reflection.

10. Industrial Luxe Concrete, Steel-Framed Glass & Exposed Brick

Industrial luxe blends raw architectural materials with high-end refinement, pairing industrial glasswork with rich finishes.

  • What This Idea Means: Matte black steel-framed Crittall-style glass shower screens paired with sealed distressed brick and polished concrete floors.
  • How to Make It: Enclose the shower with a custom black powder-coated steel grid glass screen. Apply a brick slip veneer on the feature wall, treated with a matte masonry sealer. Install poured concrete countertops and exposed matte black industrial pipe fittings.
  • Tips & Variations:
    • Use grid decals or internal glass mullions for easy squeegee cleaning inside the shower.
    • Variation: Paint the exposed brick in crisp matte white to create a brighter, softer industrial loft appearance.
See also  20 Butterfly Theme Bedroom Ideas for Girls

11. Art Deco Revival with Fluted Glass, Brass, and Bold Marble

Art Deco revival combines luxurious vintage geometric symmetry with contemporary minimalism and tailored materials.

  • What This Idea Means: Reeding, fluting, rich stone, and polished brass fixtures layered into an opulent yet functional composition.
  • How to Make It: Install a fluted reeded-glass shower enclosure with satin brass framing. Fit a curved-edge emerald or burgundy marble countertop onto a lacquered vanity base. Add vertical brass-trimmed wall sconces with milk-glass diffusers flanking an arch mirror.
  • Tips & Variations:
    • Fluted glass provides extra privacy for guests while allowing ambient light to pass through.
    • Variation: Use a monochromatic black-and-gold palette with geometric marble mosaic flooring.

12. Modern Biophilic Oasis with Living Moss Wall & Skylight

Biophilic bathroom design incorporates natural elements, light, and living greenery to create a refreshing, nature-infused escape.

  • What This Idea Means: Bringing the outdoors in through preserved living moss feature walls, natural daylighting, slate stone, and lush potted tropical plants.
  • How to Make It: Frame and install a zero-maintenance preserved reindeer moss feature wall panel above the vanity or adjacent to the shower. Introduce a skylight directly over the shower or vanity area. Use dark grey split-face slate tile for the walls and light ash timber for the cabinetry.
  • Tips & Variations:
    • Opt for preserved, stabilized moss rather than living moss to eliminate the need for watering or direct sunlight.
    • Variation: Incorporate a shower-ledge planter filled with humidity-loving plants like ferns, pothos, and snake plants.

13. Minimalist Monochrome Matte Black Suite with Warm Concealed Lighting

Matte black palettes make a bold architectural statement when balanced with warm, recessed cove lighting.

  • What This Idea Means: Total immersion in rich charcoal and matte black surfaces, punctuated by soft indirect LED illumination that creates depth.
  • How to Make It: Apply matte dark graphite microcement or large-format charcoal stone tiles across all surfaces. Install a matte black wall-hung toilet with a concealed tank and matching matte black flush plates. Fit a dark composite wall-mounted sink and run concealed 2700K LED light strips beneath the vanity and behind wall ledges.
  • Tips & Variations:
    • Keep the lighting warm (2700K–3000K) to prevent a dark monochromatic palette from feeling sterile or cold.
    • Variation: Add a single white sculptural vessel sink to create a high-contrast focal point in the room.

14. Classic Modern White Marble with Chevron White Oak Floors

A refined blend of crisp white stone and warm parquet flooring brings timeless European elegance into a guest suite.

  • What This Idea Means: Bright white Statuario marble wall cladding balanced with warm French oak chevron or herringbone engineered hardwood flooring.
  • How to Make It: Clad the walls in floor-to-ceiling honed Statuario or Carrara marble slabs. Install moisture-resistant engineered white oak in a sharp 45-degree chevron pattern on the floor. Add a freestanding pedestal marble sink and polished nickel fixtures.
  • Tips & Variations:
    • Ensure hardwood flooring in bathrooms is constructed from high-grade engineered timber and sealed along perimeter expansions.
    • Variation: Replace hardwood flooring with wood-look porcelain chevron tiles for zero-maintenance water protection.

15. Sunken Wet Room with Micro-Mosaic Tiles and Frameless Glass

Sunken wet rooms maximize floor space and create a seamless walk-in shower experience with custom floor gradations.

  • What This Idea Means: A zero-threshold walk-in shower featuring tiny porcelain micro-mosaic penny or square tiles that contour effortlessly to floor slopes.
  • How to Make It: Recess the shower pan subfloor to create a barrier-free, zero-threshold transition. Tile the entire wet zone in matte bone or sage-green micro-mosaics. Install an overhead flush ceiling rainfall showerhead and a frameless glass divider panel.
  • Tips & Variations:
    • Small-format mosaic tiles provide natural slip resistance due to the high density of grout lines.
    • Variation: Extend the micro-mosaic tiles up a curved wall to soften the transitions in the room.
See also  20 Luxury Inspiring Makeup Vanity in Bathroom

16. Mediterranean Modern with Arch Niches & Hand-Painted Ceramic Accents

Drawing inspiration from coastal European villas, this concept utilizes soft curves, plastered architectural arches, and subtle artisan ceramics.

  • What This Idea Means: Deep structural arched alcoves, limewash paint, unlacquered brass tapware, and custom handcrafted decorative tile borders.
  • How to Make It: Frame a recessed arched niche behind the vanity mirror and within the shower stall. Coat the walls in a soft bone-white limewash paint. Install a custom concrete or ceramic basin with an unlacquered brass wall faucet that patinas naturally over time.
  • Tips & Variations:
    • Use a clear mineral-based sealer over limewash finishes near wet areas to prevent water spotting.
    • Variation: Add Spanish- or Italian-inspired hand-painted blue ceramic accent tiles along the counter backsplash.

17. Ultra-Sleek Modern Floating Glass Vanity with Backlit Onyx

High-tech minimalism meets organic translucency, producing a glowing centerpiece that leaves a lasting impression on visitors.

  • What This Idea Means: A custom vanity top crafted from semi-translucent natural onyx or backlit agate, paired with sleek floating smoked-glass drawers.
  • How to Make It: Build a floating vanity framework with integrated low-heat LED light diffusing panels directly underneath a slab of honey or white onyx. Pair this with a tempered smoked-glass apron and an under-mounted glass basin. Finish with minimalist wall-mounted matte chrome tapware.
  • Tips & Variations:
    • Install an accessible dimming switch for the onyx backlight so guests can use it as a soft nightlight.
    • Variation: Use engineered translucent resin panels with embedded natural stone veining as a lightweight, durable alternative to natural onyx.

18. Modern Coastal with White Shiplap, Matte Gold & Seafoam Accents

Modern coastal design focuses on airy light, natural woven textures, soft ocean palettes, and crisp architectural millwork.

  • What This Idea Means: Clean vertical shiplap paneling combined with seafoam or pale sage accents, natural woven cane accents, and warm brushed gold finishes.
  • How to Make It: Install wide-plank vertical moisture-resistant MDF shiplap up to three-quarter wall height, topped with a crisp cap moulding. Finish the vanity in pale seafoam green with woven cane door inserts. Accessorize with brushed gold mirrors, round sconces, and woven jute storage baskets.
  • Tips & Variations:
    • Vertical shiplap draws the eye upward, making compact guest bathrooms feel taller than traditional horizontal planks.
    • Variation: Swap the painted shiplap for soft bleached-oak vertical beadboard for an organic coastal feel.

19. Warm Contemporary Walnut, Matte Taupe & Fluted Travertine Sinks

Warm contemporary design relies on neutral tones, clean lines, and tactile, grounding materials.

  • What This Idea Means: Custom rich walnut cabinetry paired with matte taupe porcelain floor slabs and a monolithic carved, fluted travertine basin.
  • How to Make It: Install a rich American walnut floating vanity with integrated push-to-open flat-panel doors. Set a vessel sink carved from fluted natural beige travertine on a matching taupe solid-surface countertop. Use warm bronze wall fixtures and install linen-textured roller blinds.
  • Tips & Variations:
    • Keep the walls in a complementary warm taupe or mushroom tone (such as Benjamin Moore Pashmina) to maintain palette continuity.
    • Variation: Add matte dark-bronze framework detailing around the mirror to match the faucets.

20. Futuristic Minimalist with Smart Glass, Floating Core & Linear Drains

Cutting-edge fixtures, smart integration, and seamless surfaces create a clutter-free guest bathroom.

  • What This Idea Means: Smart switchable privacy glass enclosures, wall-hung sanitary ware, linear wall-slot drains, and touchless minimalist controls.
  • How to Make It: Install smart electrochromic switchable glass panels for the shower enclosure that turn opaque at the flip of a switch. Tile floors and walls in seamless ultra-large-format grey porcelain panels. Fit a stainless steel linear slot drain along the wall edge and install a sensor-activated wall faucet.
  • Tips & Variations:
    • Ensure all smart glass electrical transformers and drivers are housed in a dry, accessible recessed utility box outside the wet zone.
    • Variation: Integrate programmed ambient mood lighting presets controlled via a subtle wall-mounted smart touch panel.